Albers Build Co.
Raleigh · The Triangle
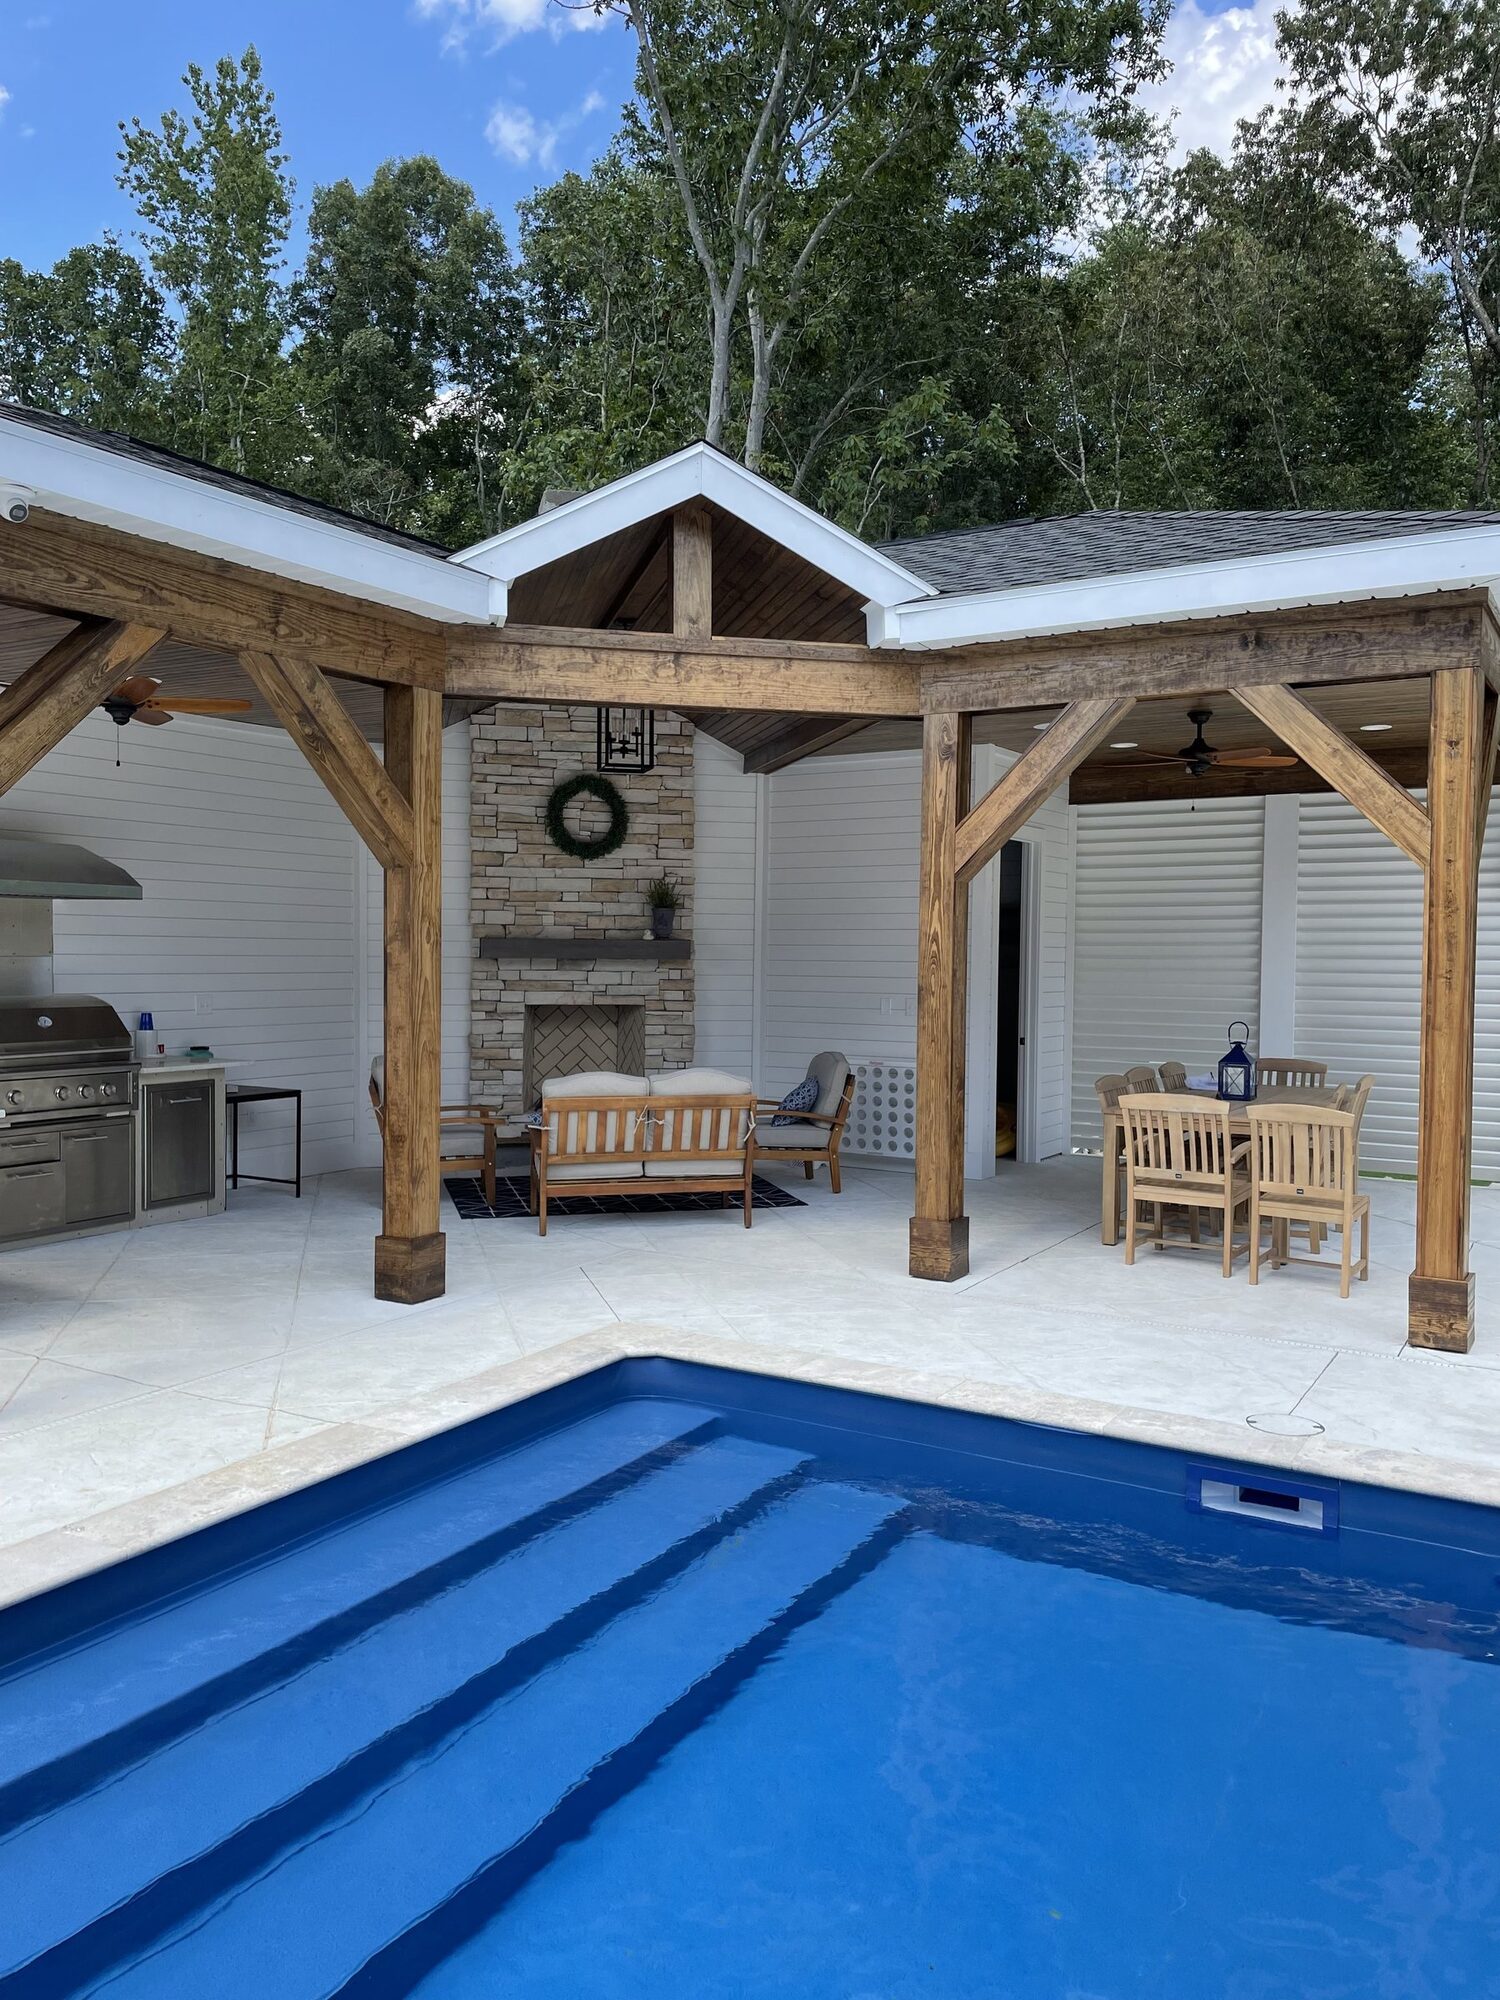
Luxury pool houses, outdoor living, custom homes and renovations, designed and built by one trusted team.
More than a builder. A partner who takes your vision from first sketch to final walkthrough, with exceptional craftsmanship, complete transparency and a seamless experience.
01 —What we build
02 —Selected work
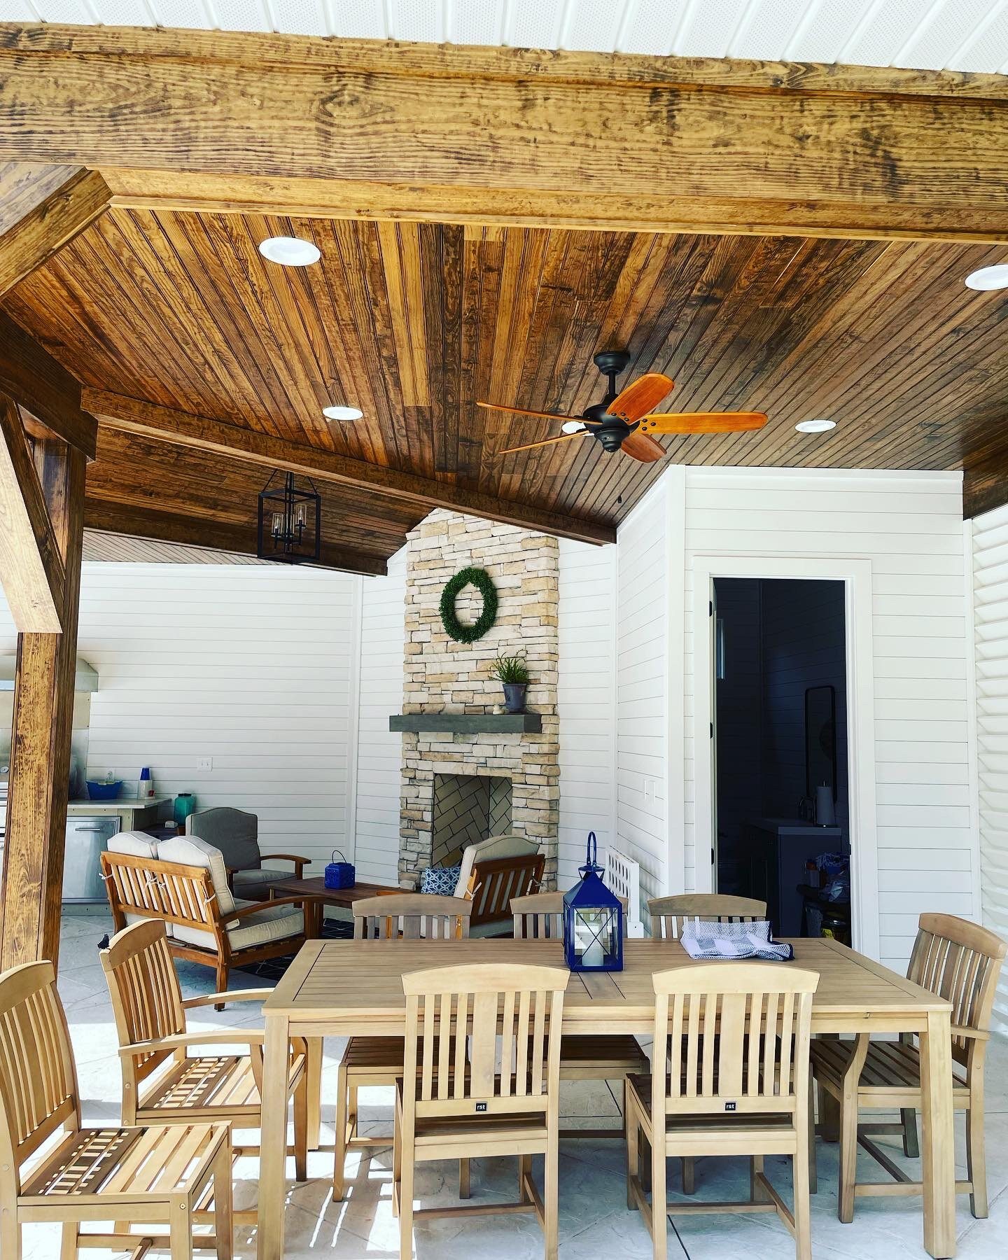
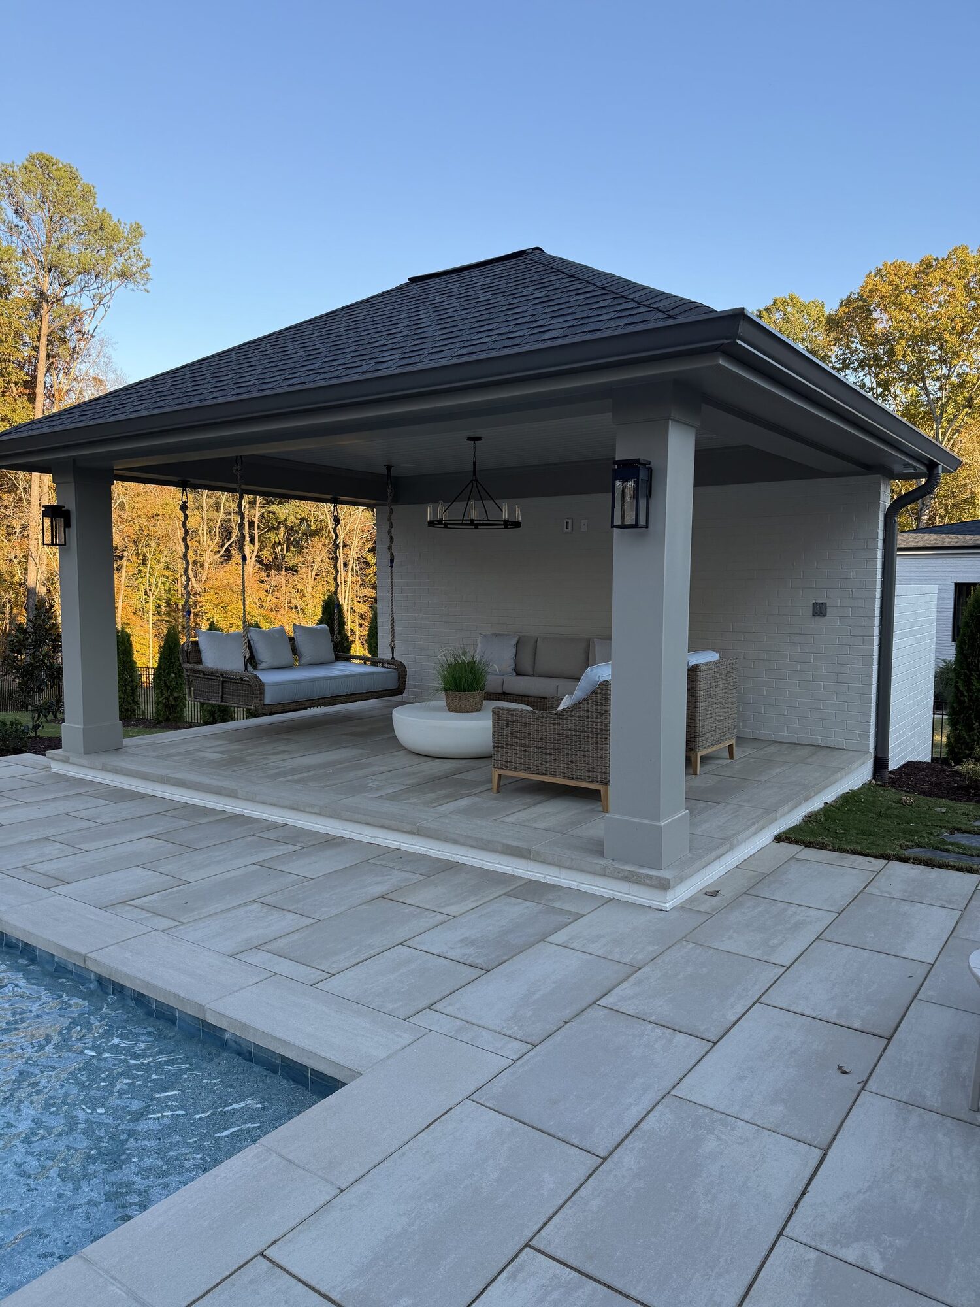
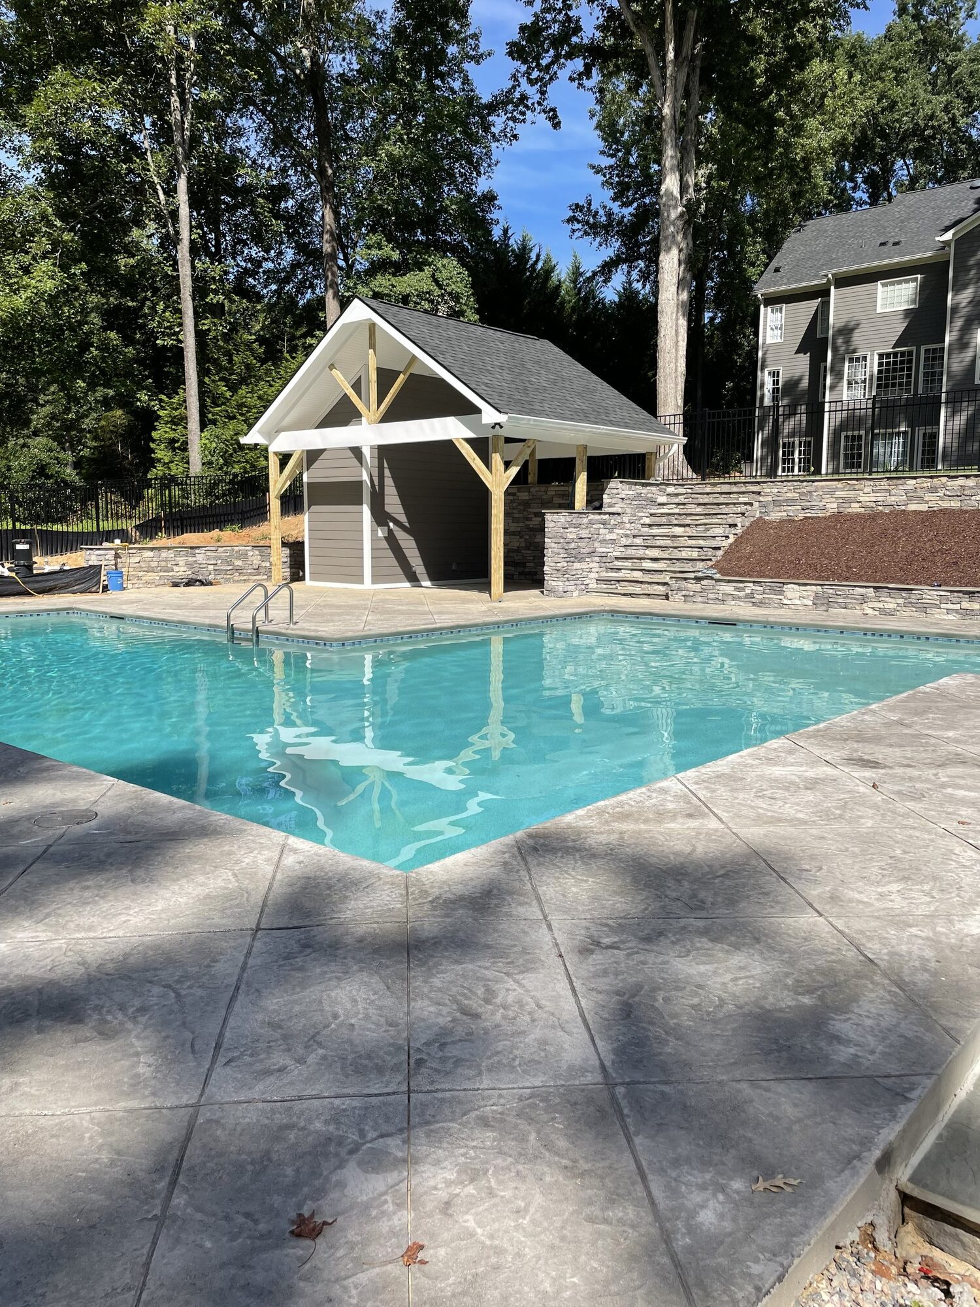
Recent projects.
03 —Concept to completion
From framing to first swim.
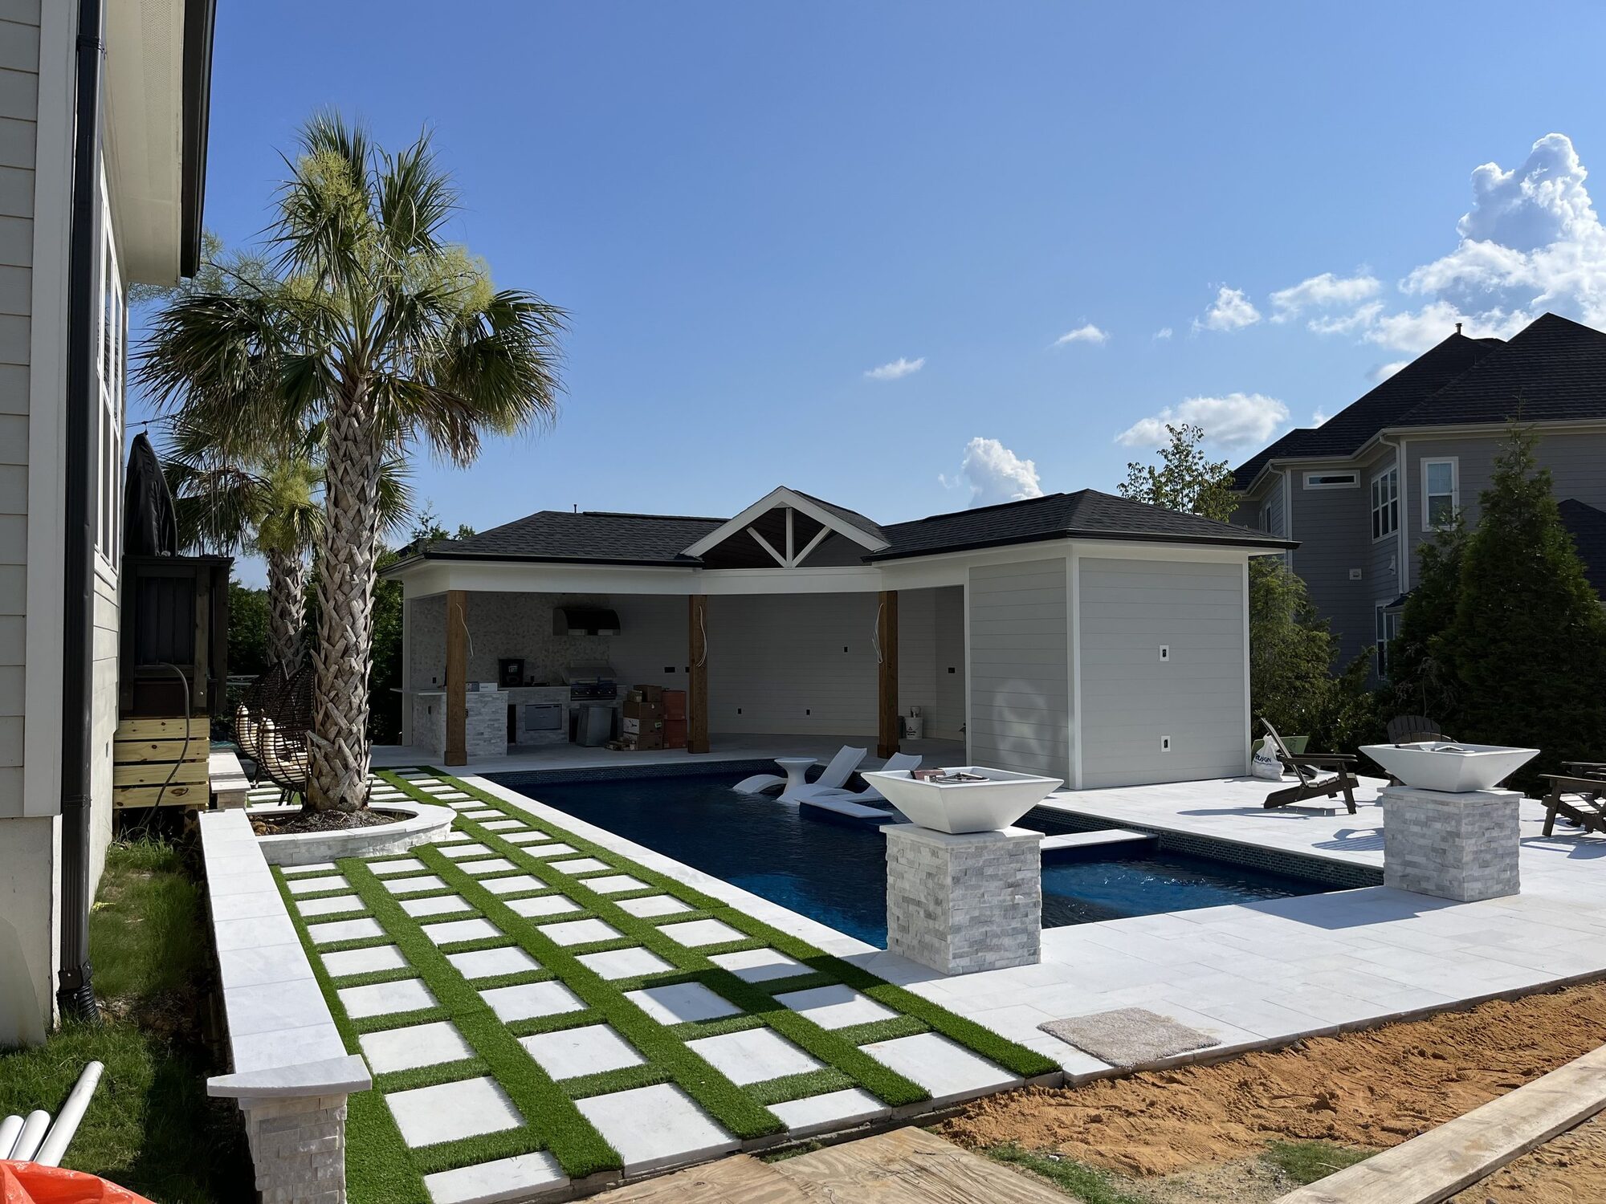
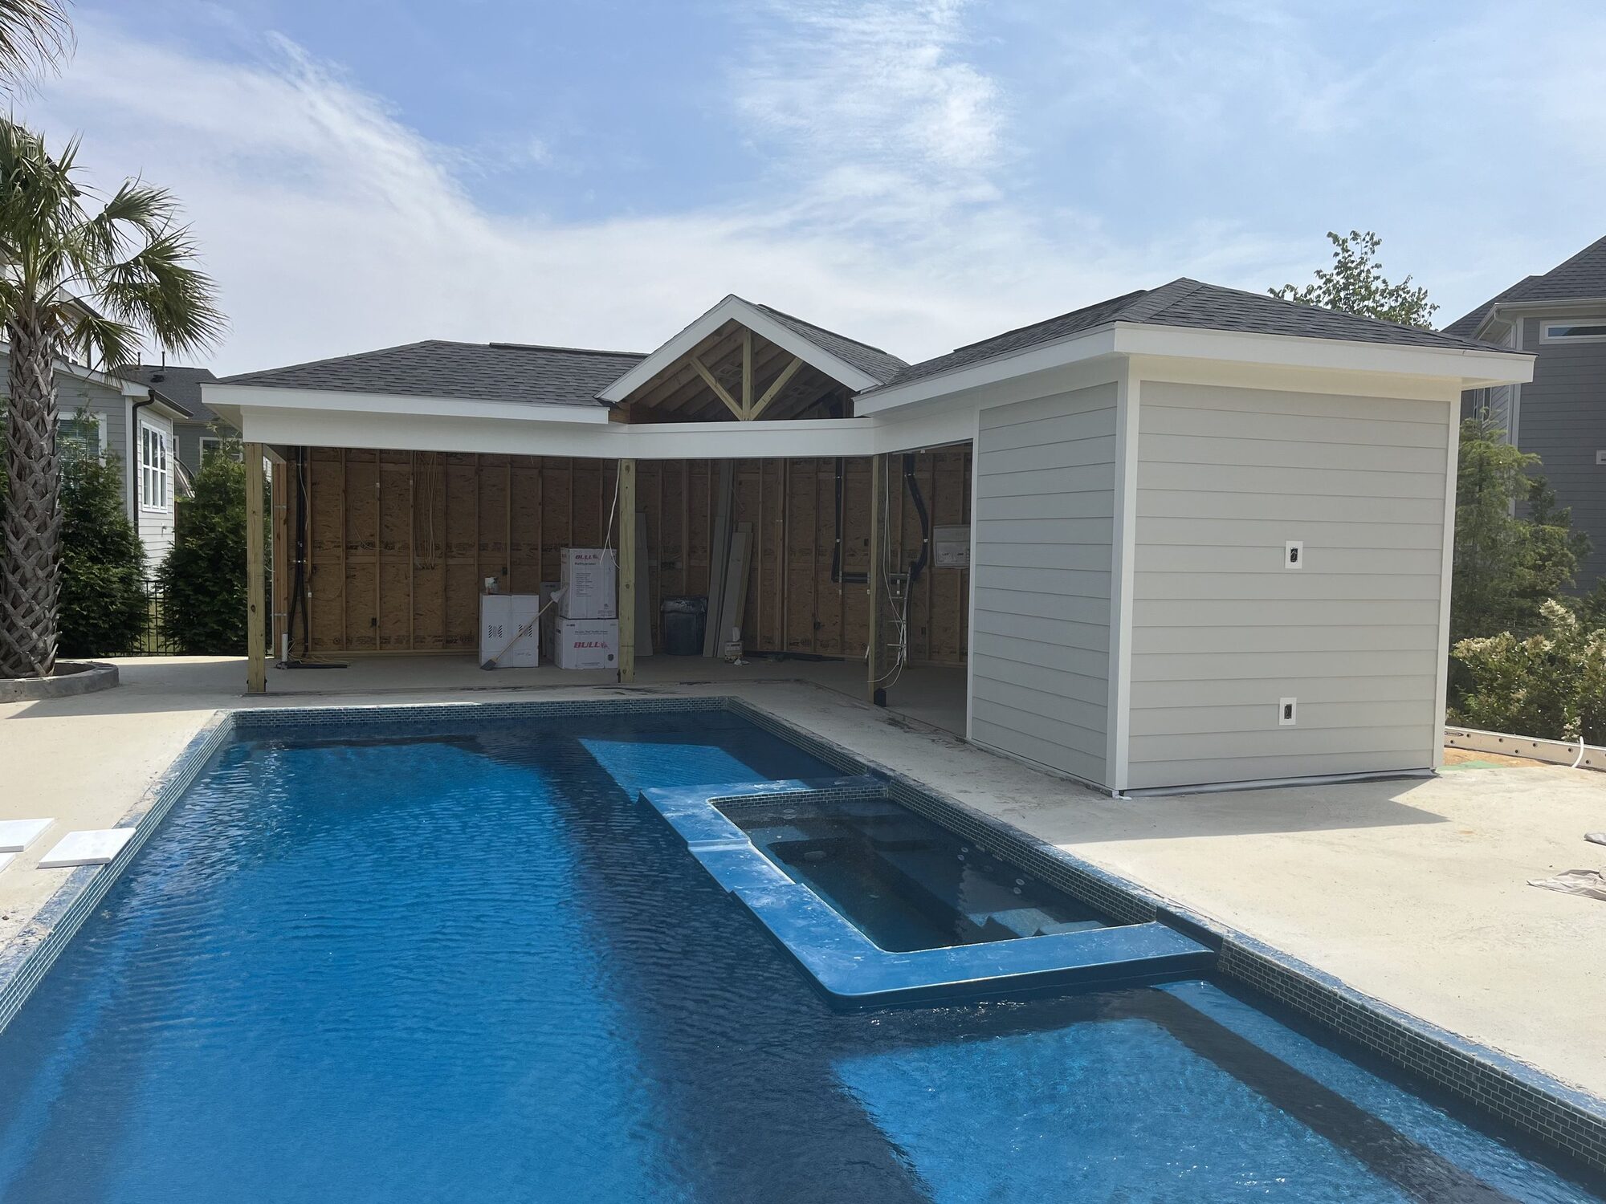 DuringComplete
One team from design through final walkthrough. You always know what's happening, what's next, and where your budget stands.
04 —Design Studio
See what's possible.
Explore your project and get a sense of the investment before we ever meet.
Indicative investment
$170k – $215k
Typical timeline: 4–7 months
Indicative ranges for planning only. Your design consultation sets the real number.
When you move forward with us, you'll explore finishes and see your space in 3D before we build. Open the Design Studio →
05 —The Albers Process
Discover
We walk the property, listen, and define what success looks like.
Design
Plans, finishes and a transparent budget, refined together.
Build
A dedicated team, a clear schedule, and regular updates.
Enjoy
A final walkthrough, and a partner long after the keys.
06 —Family-owned · Youngsville, NC
Ed & Emily Albers
Albers Build Co. is the family-owned team behind ERA Structures, with over three decades of building expertise. Ed and Emily manage every project personally, from the first conversation to the final walkthrough.
Licensed General Contractor · Member, Franklin County Home Builders Association · Wake, Franklin & Durham Counties
Our story →07 —In their words
“Ed and his crew were amazing to work with.”
08 —Now building
A pool house wrapped in glass.
Floor-to-ceiling Marvin doors wrap the entire building and fold fully open to the pool. Photos of this one coming soon.
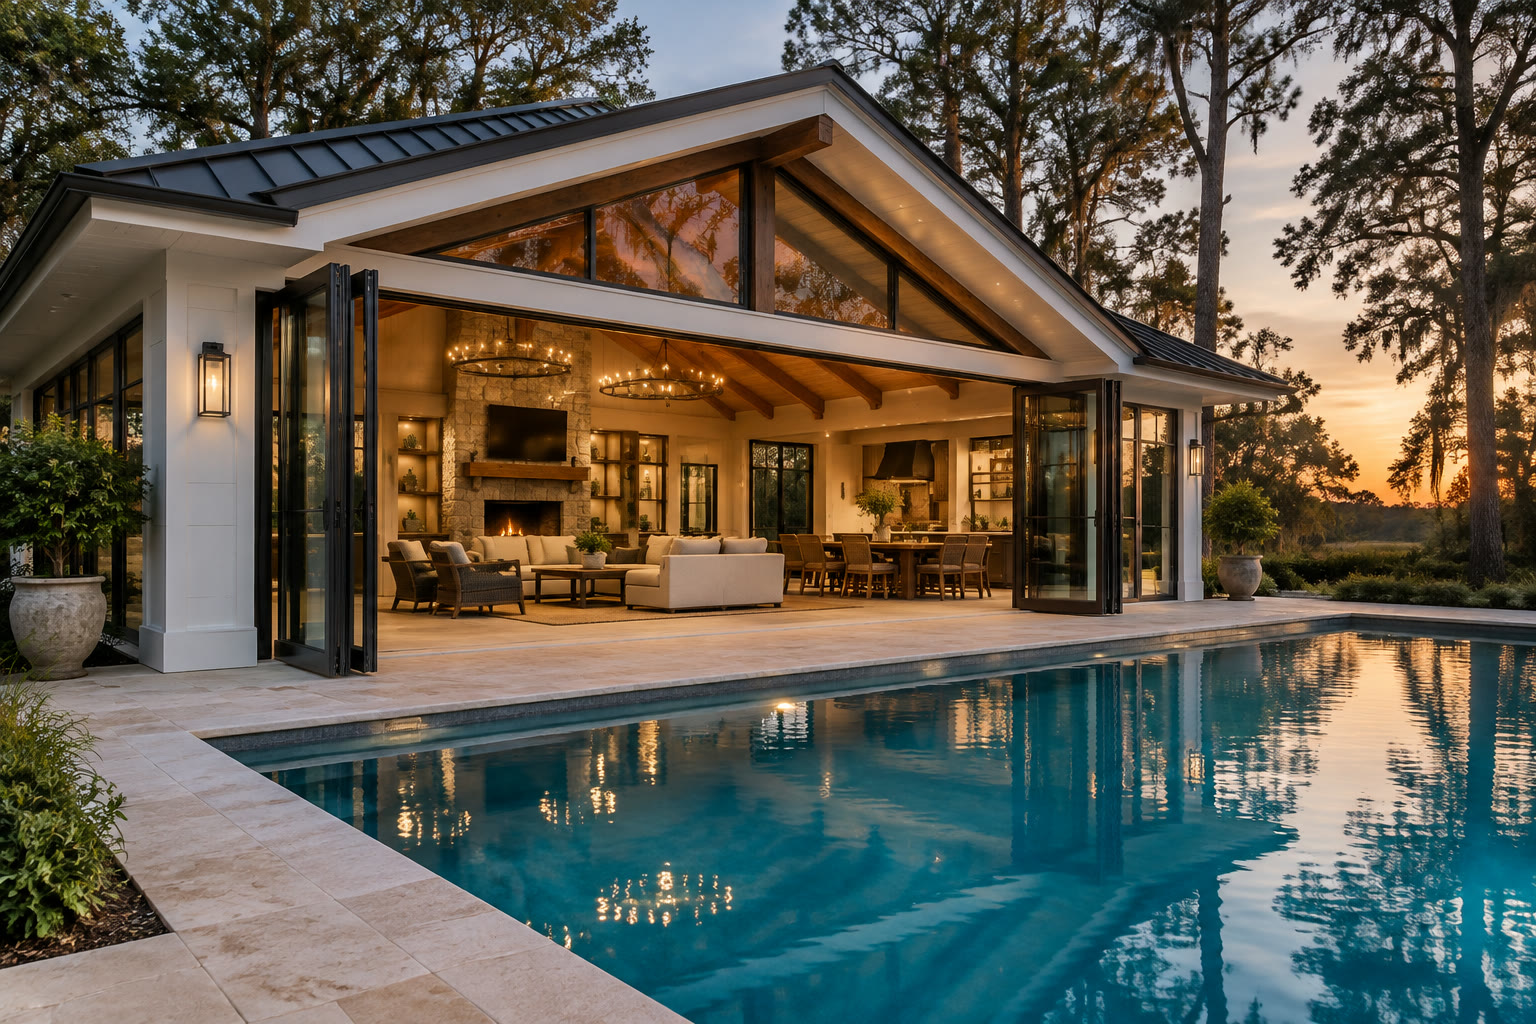
Rendering · design concept
Follow our work →Where we build
Serving Wake, Franklin & Durham Counties
Raleigh, Wake Forest, Youngsville, Rolesville, Cary, Apex, Durham, Knightdale, Franklinton, Louisburg, Clayton, Wendell, Zebulon